<-- style PDP --> 13157 Medway Road, Middlesex Centre - Detached for sale for $2,895,000
  • sold
  • leased

13157 Medway Road

Middlesex Centre, Ontario, N0M 1C0 - Rural Middlesex Centre

$2,895,000$000000

  • Neighbourhood

    Rural Middlesex Centre

  • Major Intersection

    Hyde Park Road/Denfield Road

  • Listed Since: 183 day(s)

  • Last update: 174 day(s) ago

Overview

  • Property Type

    Detached, 2-Storey

  • Bedrooms

    3 + 1

  • Bathrooms

    4

  • Basement

    Full

  • Kitchen

    1

  • Total Parking

    13 (3 Attached Garage)

  • Lot Size

    998.2x2368.5 (Feet)

  • Taxes

    $5,690.00 (2025)

  • Type

    Freehold

Property Description

Property description for 13157 Medway Road, Middlesex Centre

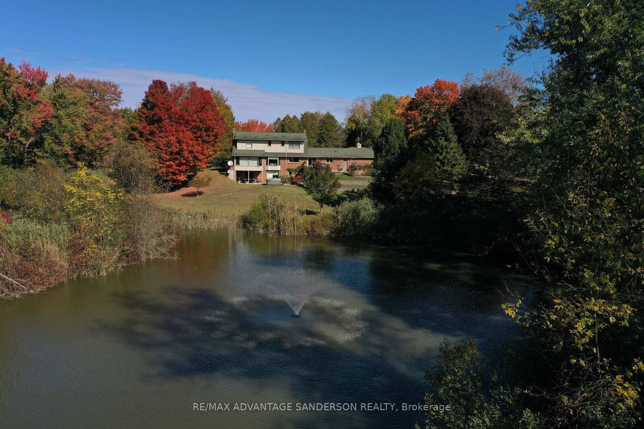
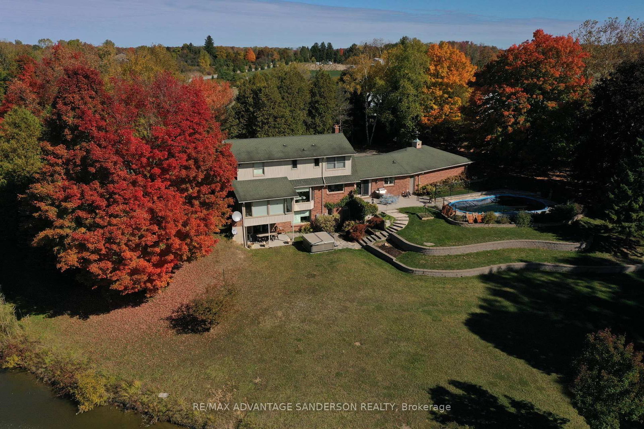
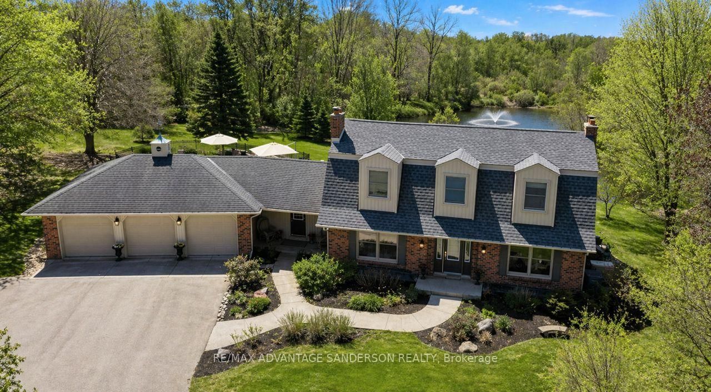
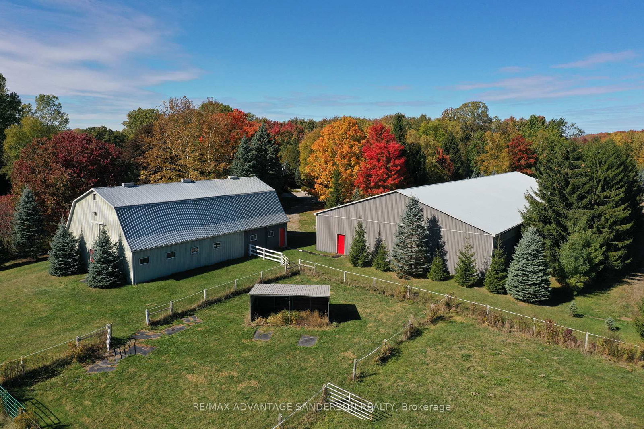
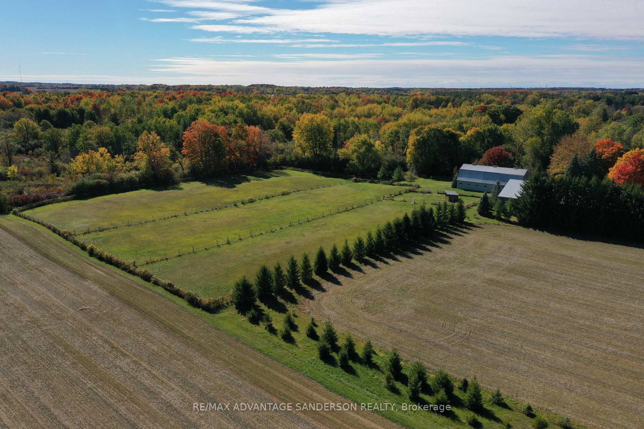
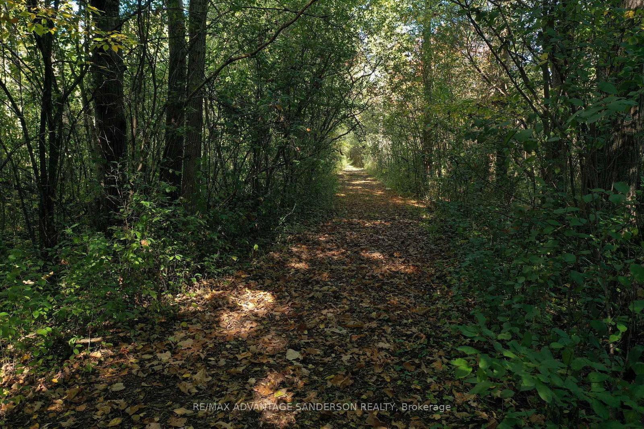
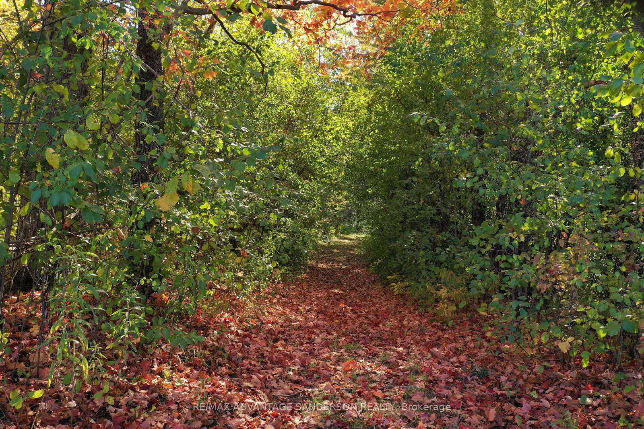
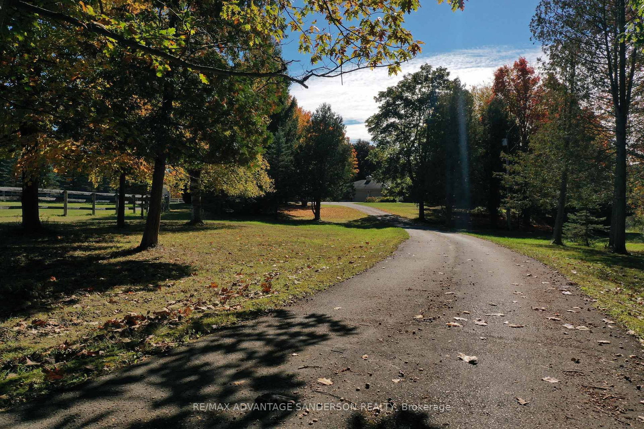
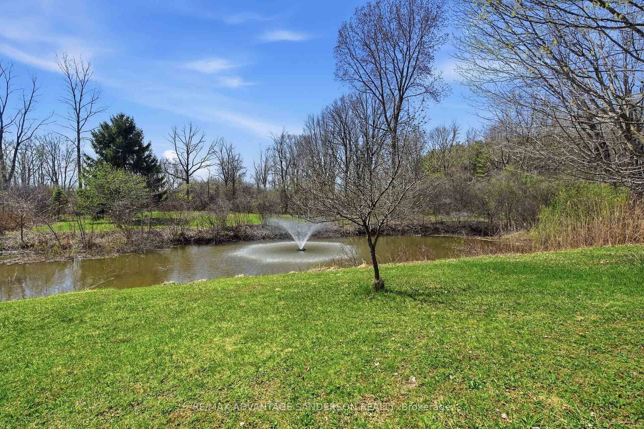
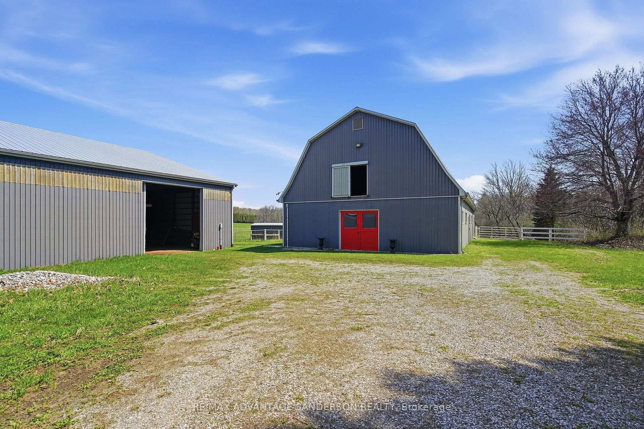
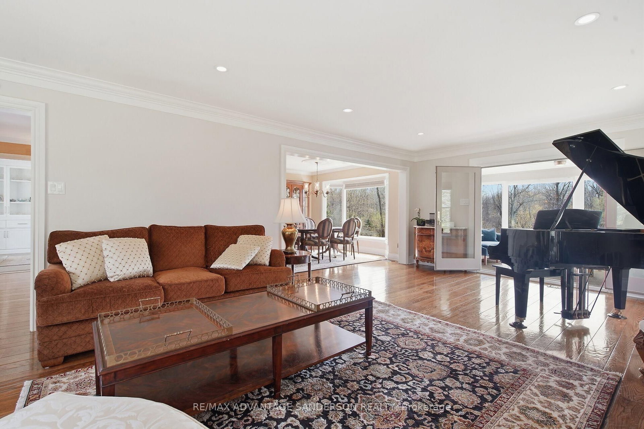
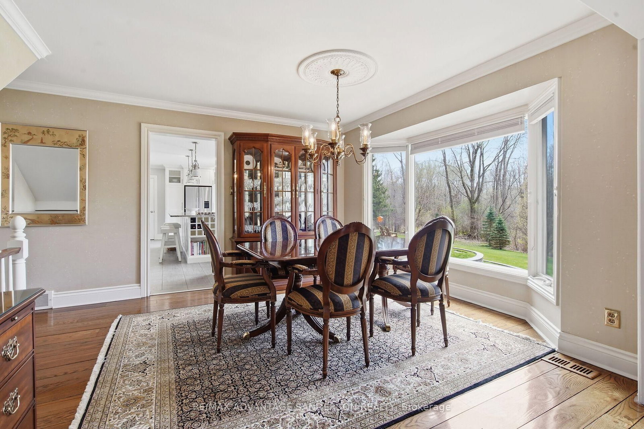
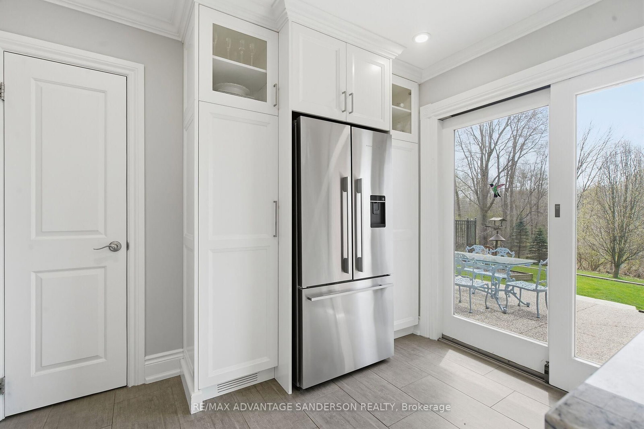
Rare and unique 52.6 acre countryside estate in highly sought after location on Medway Road. This property has not been offered for sale in 44 years. Meandering 400 ft driveway bordered by mature maple, oak, cedar and birch trees. 2 story Dutch colonial home with walkout basement perfectly positioned to enjoy the natural surroundings. The property consists of 10 acres of arable land (currently rented for 2026), approx an acre of grassed horse paddock and a combination of pine forest, wetland and groomed Carolinian nature trails. Strategically backing in the westerly direction the home enjoys magnificent daily sunsets. From the winterized sunroom enjoy the views of the massive spring fed pond with 2 aeration fountains. The pond attracts a multitude of deer, birds and waterfowl including Canada geese, mallards, Hooded Merganser and Wood ducks. Five large Koi have called these waters home for 20 years. The box stall barn was originally a 10 stall barn but was converted to 6 oversized foaling stalls. The barn comes complete with tack room, shower stall and full upper level for hay storage. A large 70x160 pressure treated pole framed steel riding arena/drive shed is complete with large dressage mirrors. A rustic 3 stall steel barn with concrete bunker is now used for storage. A 16x32 terraced kidney shaped inground pool is flanked by flagstone and gardens. The home with approximately 3500 square feet of living space has been lovingly updated throughout the years. The living room features hand milled wide plank oak pegged flooring. The home has 2 spectacular stone wood burning fireplaces as well as a natural gas. A gas powered generator ensures you will never be left in the dark. The kitchen was renovated with granite countertops, white cabinetry and high end appliances. A cedar lined sauna was converted into a large change room for easy access to hot tub and pool. Perfectly located and close to all amenities. This is truly a private oasis to retreat, rest and relax.

Listed by RE/MAX ADVANTAGE SANDERSON REALTY

  • MLS #

    X13036188

  • Sq. Ft

    2000-2500

  • Sq. Ft. Source

    MLS

  • Lot Irregularities

    n/a

  • Year Built

    Available Upon Request

  • Pool

    Inground

  • Drive

    Private

  • Garage

    Attached, 3 spaces

  • Total Parking

    13

  • Family Room

    Y

  • Den

    Y

  • Exterior

    Brick

  • Fireplace

    Y

  • Roof

    Asphalt Shingle

  • Foundation

    Poured Concrete

  • Elevator

    n/a

  • Water View

    n/a

  • Laundry Level

    Main

  • Heat

    Forced Air

  • A/C

    Central Air

  • Water

    Well

  • Water Supply

    n/a

  • Sewers

    Septic

  • Central Vac

    N

  • Foyer

    3.63 x 2.78 ft Main level

  • Living

    4.18 x 7.49 ft Main level

  • Sunroom

    4.13 x 3.0 ft Main level

  • Dining

    3.63 x 5.14 ft Main level

  • Kitchen

    6.6 x 3.51 ft Main level

  • Breakfast

    3.81 x 3.97 ft Main level

  • Laundry

    2.85 x 1.97 ft Main level

  • Primary

    3.0 x 7.48 ft 2nd level

    3 Pc Ensuite, W/I Closet

  • Br

    3.71 x 3.39 ft 2nd level

  • Br

    4.56 x 3.98 ft 2nd level

  • Br

    3.49 x 4.58 ft Lower level

  • Rec

    4.17 x 7.48 ft Lower level

Thinking of Selling?

Find Out Your Home’s Value in Today’s Market!

No Email or Signup is required to view your home estimate.

estimate your home value

Contact Manoj Kukreja

Sales Representative,
Century 21 People’s Choice Realty Inc.,
Brokerage
(647) 576 - 2100

Manoj profile avatar

Property History

Property history for 13157 Medway Road, Middlesex Centre

This property has been sold 1 time before. Create your free account to explore sold prices, detailed property history, and more insider data.

Sign In / Register

Estimated price

Date
Price
Change
2026-04-23
$2,627,721
0.00%

Inventory Graph

10 9 8 7 6 5 4 3 2 1 0 4 Months of inventory SELLER'S Market BALANCED Market BUYER'S Market

Mortgage Calculator

This data is for informational purposes only.

Mortgage Payment per month

Principal Amount

Interest

Total Payable

Amortization

Amortization

Closing Cost Calculator

This data is for informational purposes only.

Closing Cost Total for this property

Total Cash flow for purchasing this property

Down Payment(%)*
Additional information

Provincial Land Transfer Tax

Ontario Land Transfer Tax Rebate

Toronto Land Transfer Tax

Toronto Land Transfer Tax Rebate

PST on CMHC Insurance Premium

Lawyer Fees

$2,825

Government Registration Fee's

$164

Title Insurance

Closing Cost Total

Total Cash flow for purchasing this property

Provincial Land Transfer Tax

Ontario Land Transfer Tax Rebate

Toronto Land Transfer Tax

Toronto Land Transfer Tax Rebate

PST on CMHC Insurance Premium

Lawyer Fees

$2,825

Government Registarion Fee's

$164

Title Insurance

Down Payment(%)*

* A down payment of less than 20% is permitted only for first-time home buyers purchasing their principal residence. The minimum down payment required is 5% for the portion of the purchase price up to $500,000, and 10% for the portion between $500,000 and $1,500,000. For properties priced over $1,500,000, a minimum down payment of 20% is required.

Thinking of Selling?

Find Out Your Home’s Value in Today’s Market!

No Email or Signup is required to view your home estimate.

estimate your home value

Contact Manoj Kukreja

Sales Representative, Century 21 People’s Choice Realty Inc., Brokerage
(647) 576 - 2100

Manoj profile avatar

Recent Sold Listings in Rural Middlesex Centre, Middlesex Centre

Popular Cities